
Views
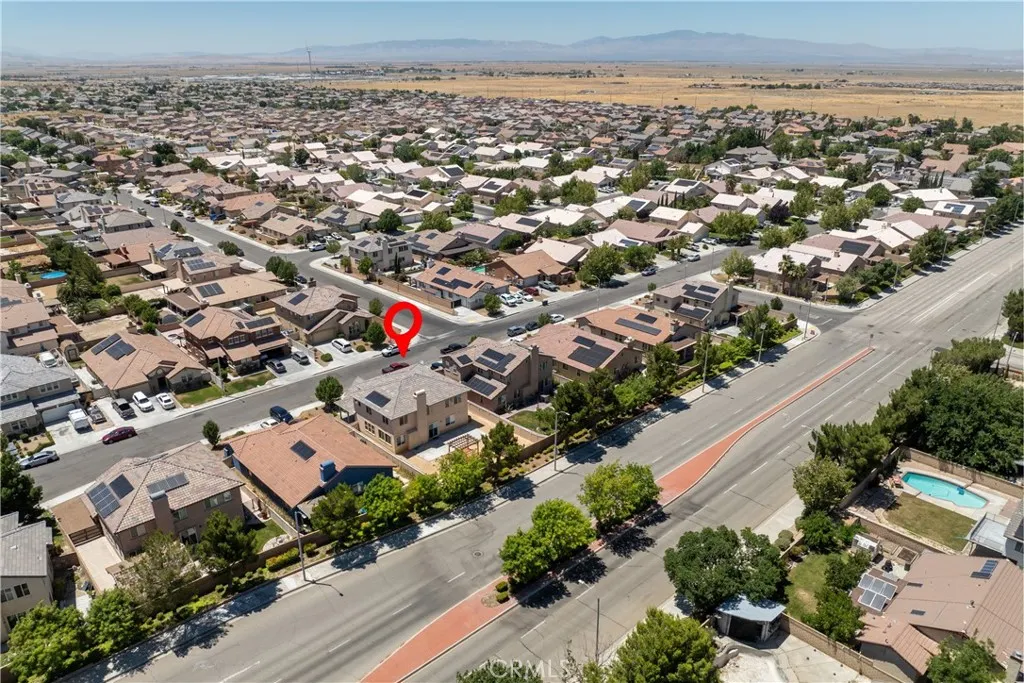
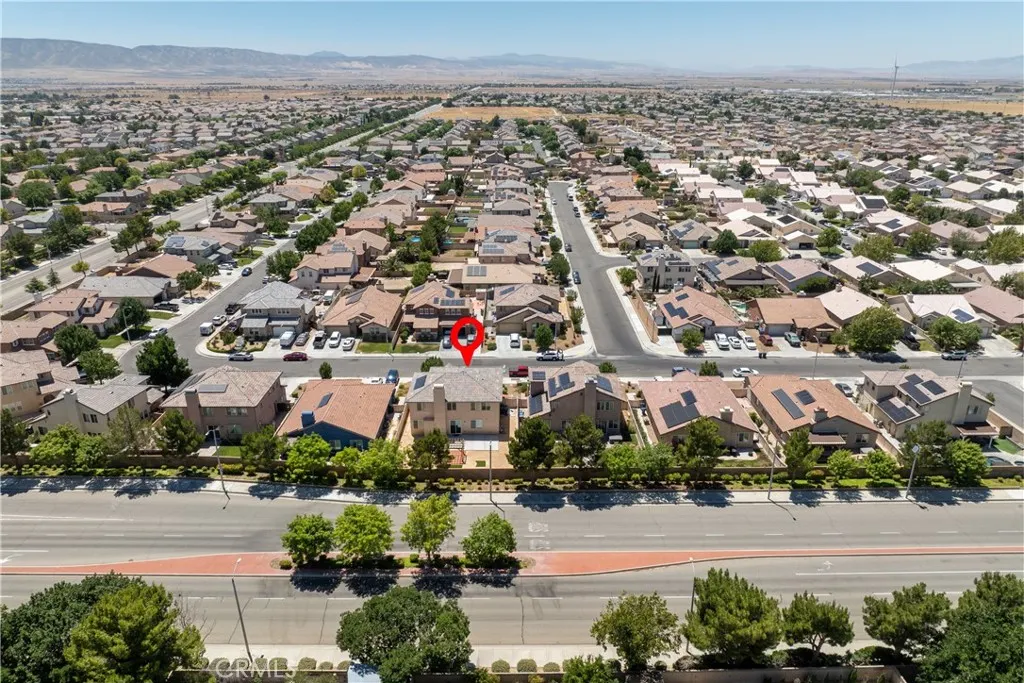
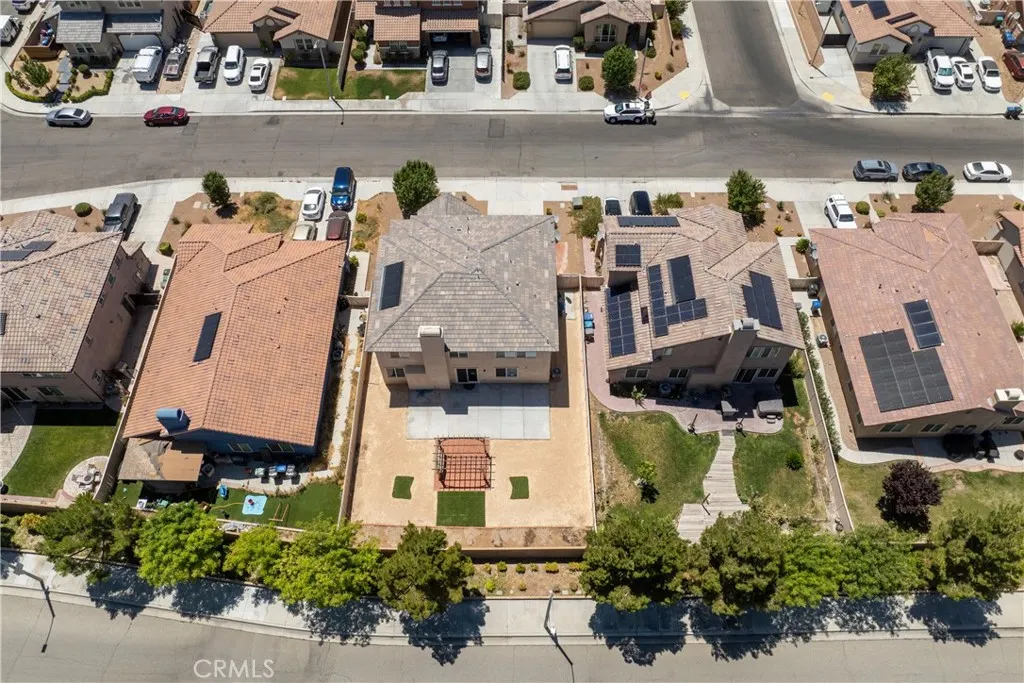
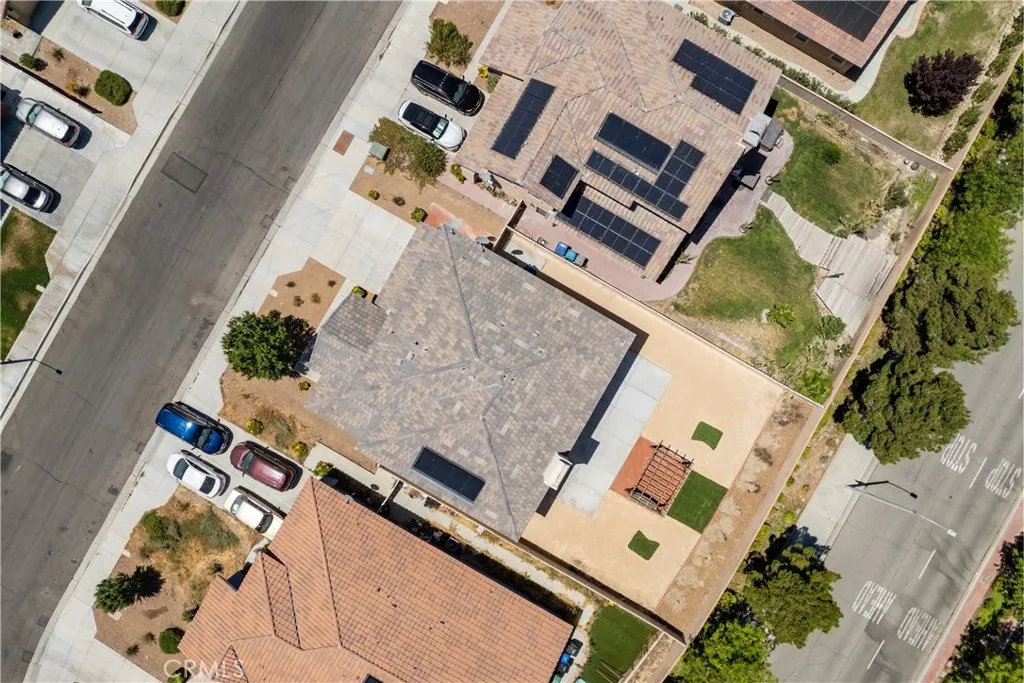
Address
44040 Coral Drive, Lancaster, CA
Price
$ 614,900
Property Attributes
- MLS#SR26137631
- TypeSingle Family
- Listing Status Active
- CountyLos Angeles
- CityLancaster
- Area Lancaster
- Zip93536
- Style
- Year Built2017
- Price$ 614,900
- Bedrooms5
- Full Bathrooms3
- Half Bathrooms1
- Sqr Footage3184
- Lot Size0.1766 Acres
Data Source:
California Regional MLS (CRMLS)
Property Description
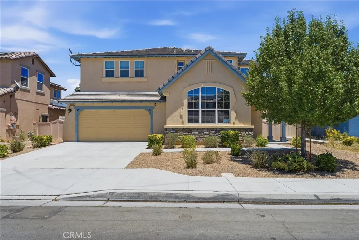
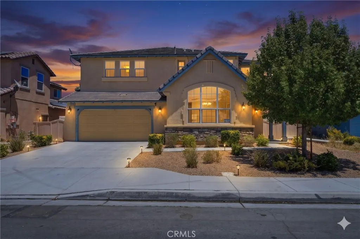
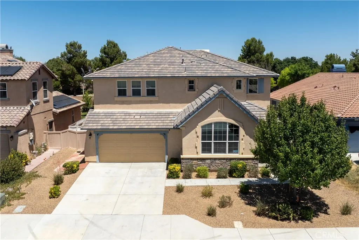
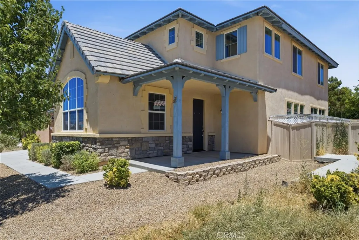
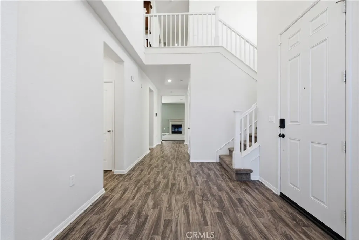
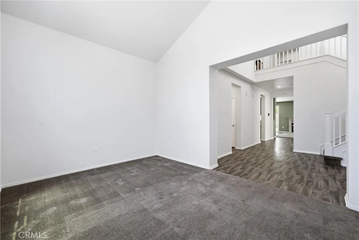
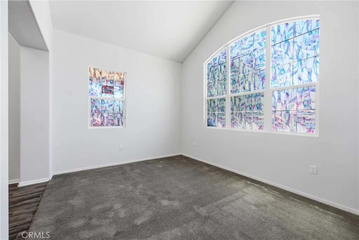
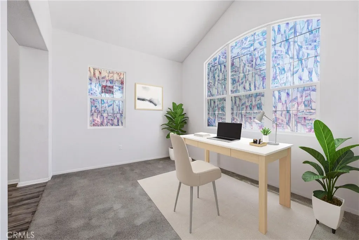
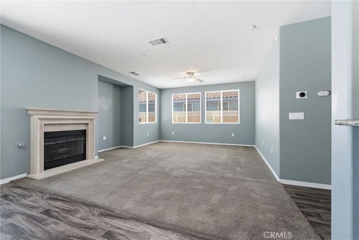
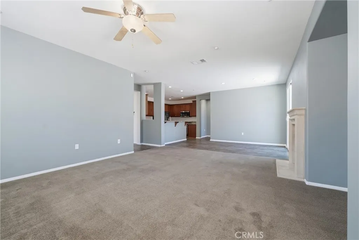
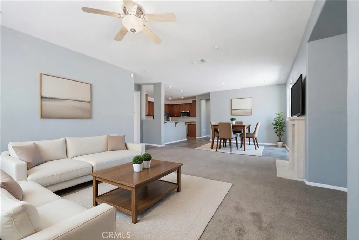
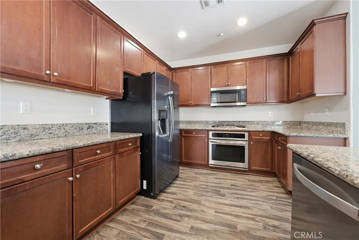
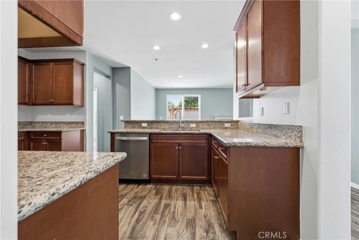
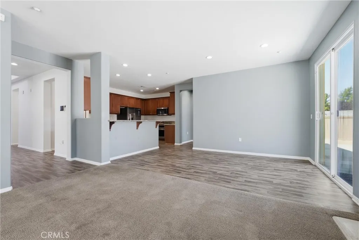
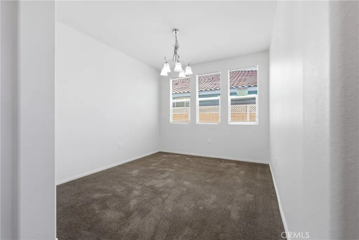
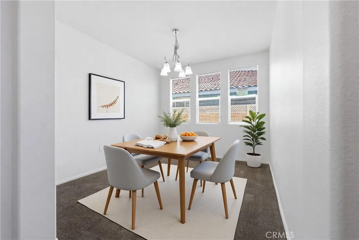
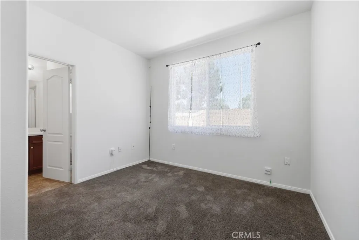
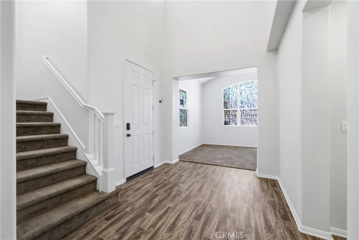
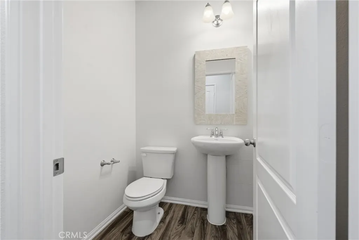
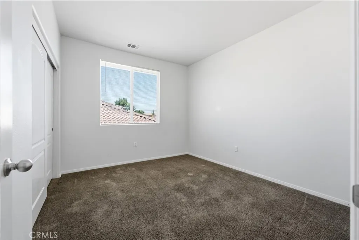
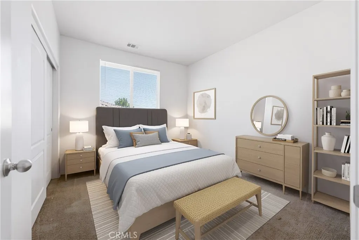
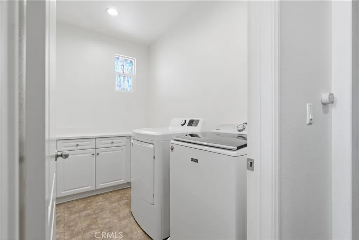
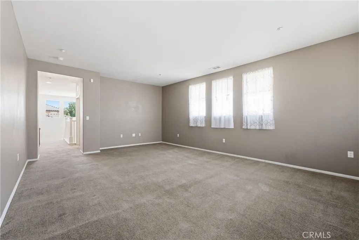
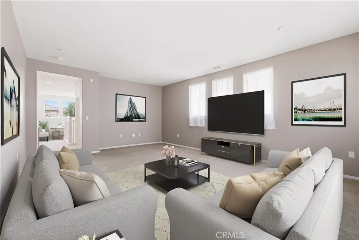
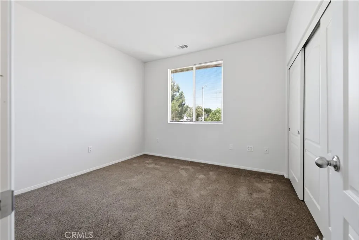
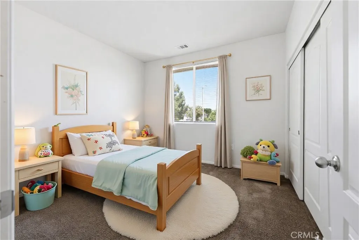
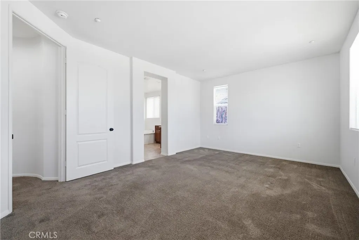
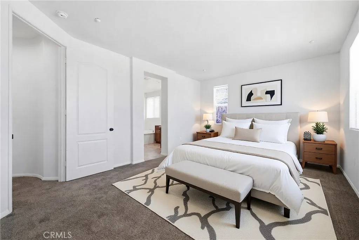
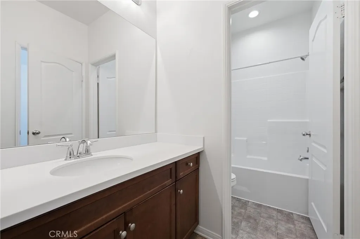
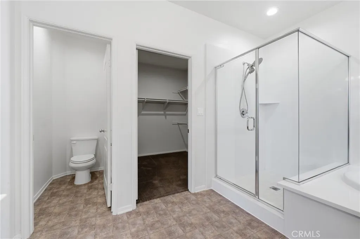
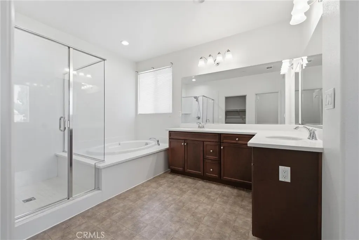
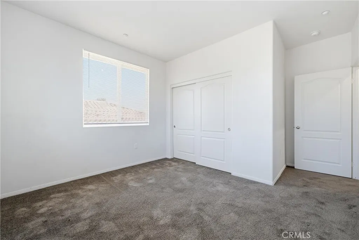
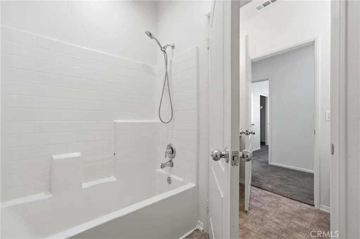
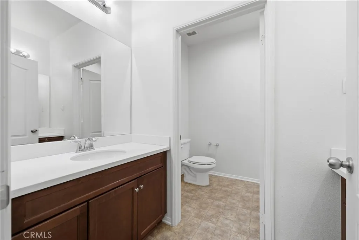
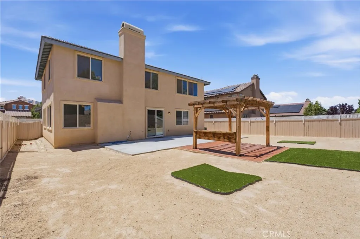
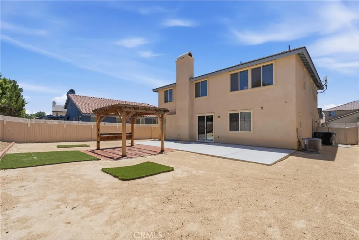
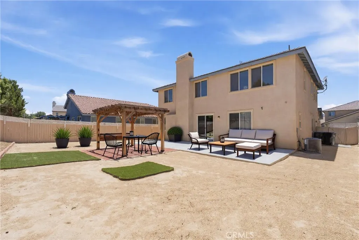
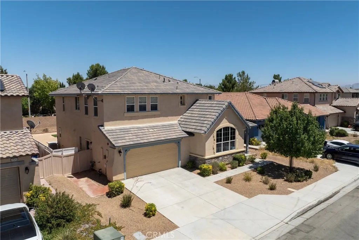
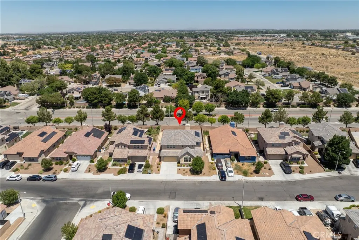
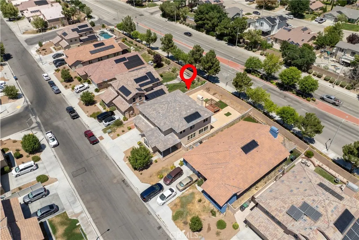
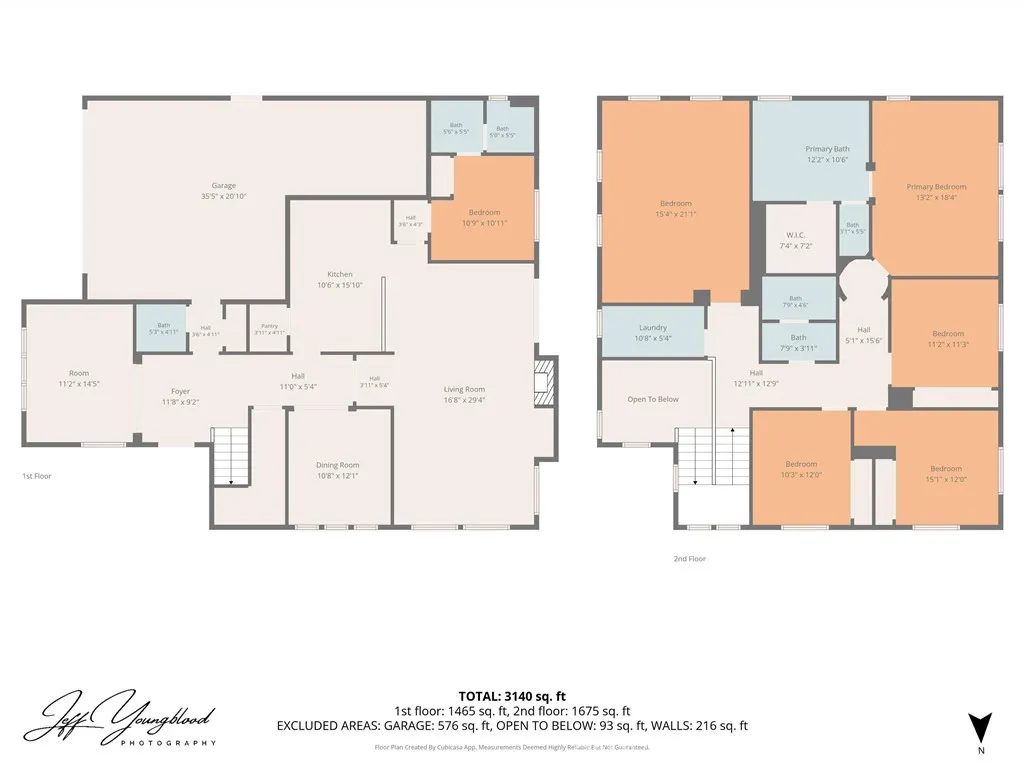
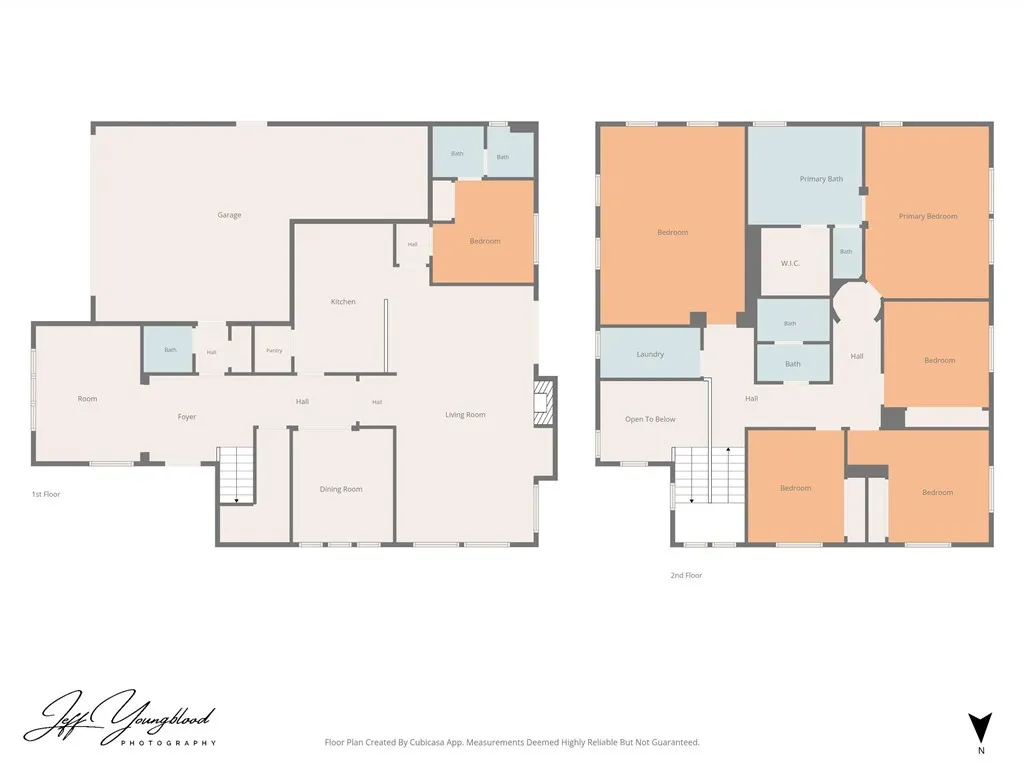
Welcome to this spectacular 5-bedroom, 3.5-bathroom American Premiere home, offering an impressive 3,184 square feet of beautifully designed open-concept living space and paid for solar. Located on a spacious lot along a quiet residential street in one of West Lancaster's most sought-after neighborhoods, this property perfectly combines modern luxury with eco-friendly efficiency. The home boasts incredible curb appeal with a front yard thoughtfully landscaped for both striking beauty and water conservation. Step inside the tiled entrance to find a bright, wide-open floor plan accented by elegant colonial-style doors, bullnose corners, and upgraded brushed nickel and Moen fixtures throughout. The main level features a highly desirable downstairs bedroom with its own attached private bath--perfect for guests or multi-generational living. The heart of the home is the expansive kitchen featuring premium granite countertops, rich cabinetry, and a seamless flow into the main living areas. Additional highlights include a large 2nd-level laundry room equipped with convenient base cabinets, an oversized primary suite with a massive walk-in closet, and a spacious 3-car garage. Equipped with energy-saving solar panels and a tankless water heater, this home is built for modern efficiency. Location is everything, and here you are just minutes away from top local schools, premier shopping, fantastic restaurants, and quick freeway access for commuters. Don't miss your chance to own this turnkey West Lancaster masterpiece--schedule your tour today! Seller will consider all offers, including those requesting concessions.
| Price History | |
|---|---|
| 6/24/2026 | Listed $614,900 |
General Features
| Living Area | 3184 |
|---|---|
| Sewer | Public Sewer |
| Heating | Central,Electric |
| Cooling | Central Air,Dual |
| Utilities | Electricity Connected,Natural Gas Connected,Sewer Connected,Water Connected |
| Roof | Tile |
| Appliances | Dishwasher,Electric Oven,Gas Range,Microwave,Refrigerator,Dryer,Washer |
| Garage Spaces | 2 |
| Patio/Porch Features | Concrete |
| Architectural Style | Traditional |
| Pool Features | None |
| Construction Materials | Frame,Stucco,Wood Siding |
| Year Built | 2017 |
| View | Neighborhood |
| Stories Count | 2 |
| Levels | Two |
| Property Subtype | Single Family Residence |
| Community Features | Street Lights,Sidewalks |
| County | Los Angeles |
| New Construction | false |
| Property Type | Residential |
| HOA | false |
| Attached Garage | true |
| Garage Y/N | true |
| Full Baths | 3 |
| Special Listing Conditions | Standard |
| Status | Active |
| Directions | From West Ave. J8 - North on 40th St. West - West on Ave. J6 - South on Coral Dr. |
| City | Lancaster |
| Entry Location | Front Door |
| Senior Community Y/N | false |
| High School District | Antelope Valley Union |
| Number Of Units Total | 1 |
| MLS Area | LAC - Lancaster |
| Lot Size Units | Square Feet |
| Lot Size Square Feet | 7693 |
| Listing Terms | Cash,Conventional,FHA,VA Loan |
| Spa Features | None |
| Property Attached Y/N | false |
| Land Lease Y/N | false |
| Additional Parcels Y/N | false |
| Lease Considered Y/N | false |
| Virtual Tour | https://www.zillow.com/view-imx/dd56e1a9-fb91-49a2-b92e-9a9484400002?setAttribution=mls&wl=true&initialViewType=pano&utm_source=dashboard |
| Structure Type | House |
| Living Area Units | Square Feet |
| Standard Status | Active |
| Occupancy Type | Vacant |
| Year Built Source | Assessor |
| Tax Lot | 12 |
| Property Sub Type Additional | Single Family Residence |
| PostalCity | LANCASTER |
Interior Features
| Interior Amenities | Breakfast Bar,Ceiling Fan(s),Bedroom on Main Level |
|---|---|
| Flooring | Carpet,Tile,Vinyl |
| Fireplace Features | Living Room |
| Total Stories | 2 |
| Common Walls | No Common Walls |
| Air Conditioning Y/N | true |
| Heating Y/N | true |
| Fireplace Y/N | true |
| Half Baths | 1 |
| Laundry Features | Laundry Room,Upper Level |
| Total Bedrooms | 5 |
| Entry Level | 1 |
| Main Level Bedrooms | 1 |
| Main Level Bathrooms | 2 |
| LivingAreaSource | Assessor |
| Total Baths | 4 |
Exterior Features
| Fencing | Block |
|---|---|
| Parking Features | Door-Multi,Driveway,Garage Faces Front,Garage,Tandem |
| Lot Features | Back Yard,Front Yard,Landscaped,Rectangular Lot |
| Water Source | Public |
| Total Parking | 2 |
| Lot Size Area | 7693 |
| Foundation Details | Slab |
| Spa | false |
| Lot Size Acres | 0.1766 |
| Road Surface Type | Paved |
| Private Pool | false |
| Lot Size Source | Assessor |
| Road Frontage Type | City Street |
Amenities
- Foreclosure
- Views
- Short Sale
- New Construction
- Adult 55+
- Lease To Own
- No HOA Fees
- Furnished
- Primary On Main
- Air Conditioning
- Seller Finance
- Green
- Fixer Upper
- Horse
- Golf
- Fireplace
- Deck
- Garage
- Basement
- Pool
Property vs Single Family Average in 93536
Price
Year Built
 Based on information from California Regional Multiple Listing Service, Inc. as of September 17, 2026 7:31 PM UTC This information is for your personal, non-commercial use and may not be used for any purpose other than to identify prospective properties you may be interested in purchasing. Display of MLS data is usually deemed reliable but is NOT guaranteed accurate by the MLS. Buyers are responsible for verifying the accuracy of all information and should investigate the data themselves or retain appropriate professionals. Information from sources other than the Listing Agent may have been included in the MLS data. Unless otherwise specified in writing, Broker/Agent has not and will not verify any information obtained from other sources. The Broker/Agent providing the information contained herein may or may not have been the Listing and/or Selling Agent.

 Greater Antelope Valley Association of Realtors®: All information deemed reliable but not guaranteed. All properties are subject to prior sale, change or withdrawal. Neither listing broker(s) or information provider(s) shall be responsible for any typographical errors, misinformation, misprints and shall be held totally harmless.
 Tehachapi Area Association of REALTORS;reg& All information deemed reliable but not guaranteed. All properties are subject to prior sale, change or withdrawal. Neither listing broker(s) or information provider(s) shall be responsible for any typographical errors, misinformation, misprints and shall be held totally harmless. Listing(s) information is provided for consumer's personal, non-commercial use and may not be used for any purpose other than to identify prospective properties consumers may
