
Views
Address
40816 Los Amores Court, Palmdale, CA
Price
$ 839,000
Property Attributes
- MLS#SR26142465
- TypeSingle Family
- Listing Status Active
- CountyLos Angeles
- CityPalmdale
- Area Palmdale
- Zip93551
- Style
- Year Built2005
- Price$ 839,000
- Bedrooms5
- Full Bathrooms2
- Half Bathrooms1
- Sqr Footage3147
- Lot Size0.3102 Acres
Data Source:
California Regional MLS (CRMLS)
Property Description
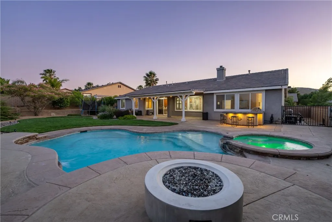
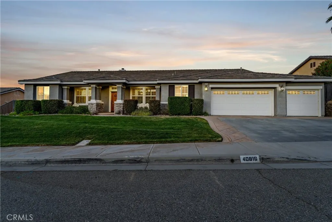
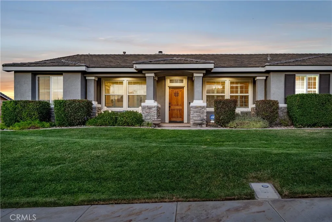
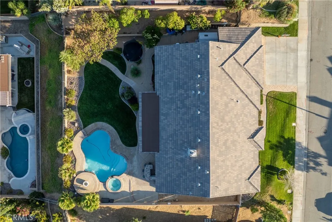
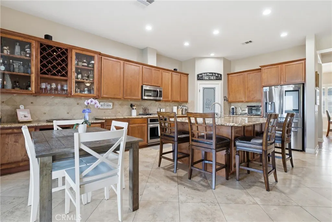
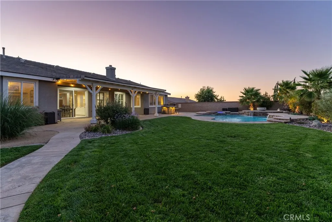
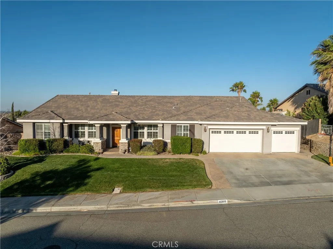
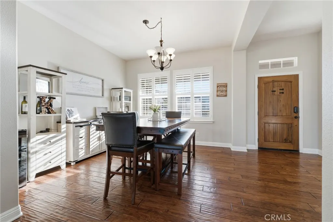
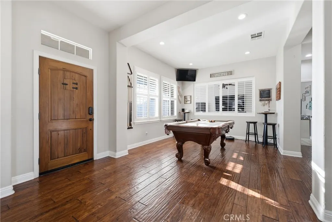
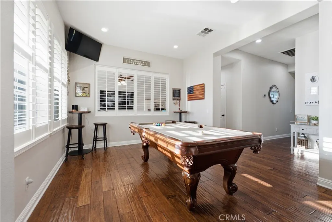
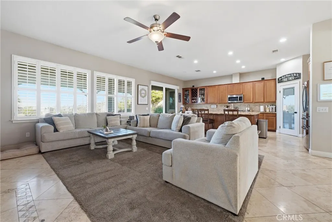
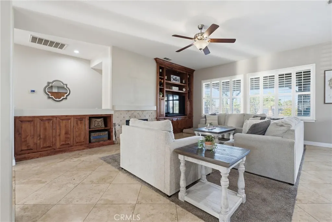
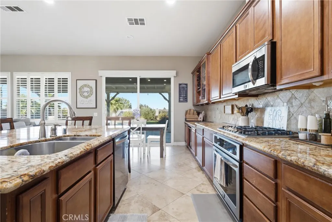
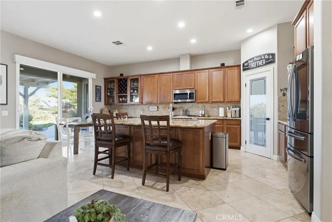
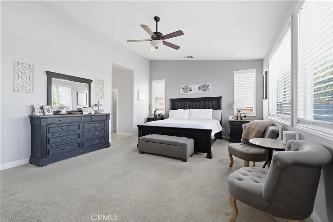
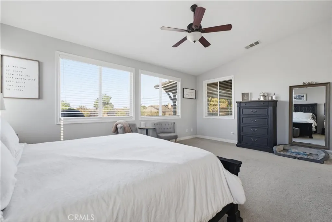
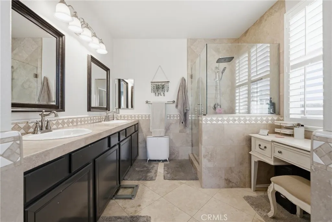
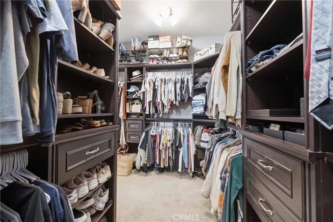
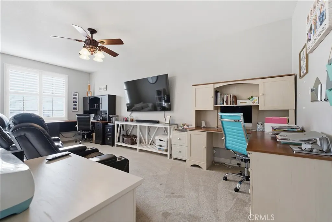
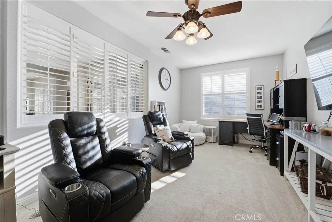
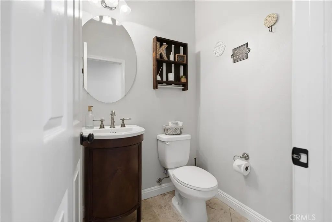
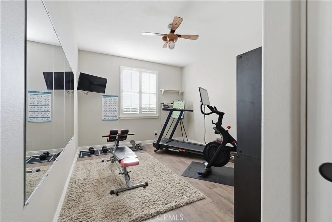
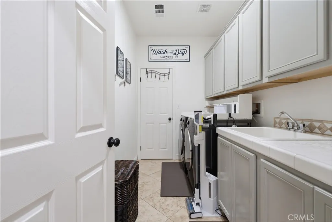
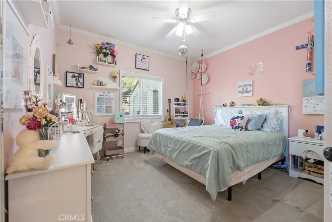
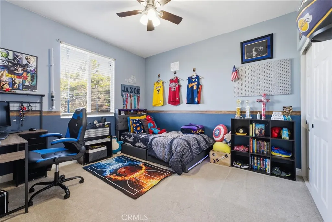
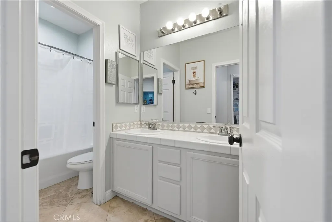
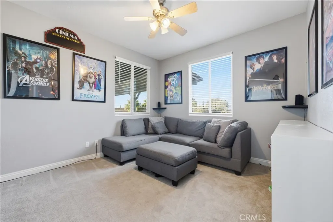
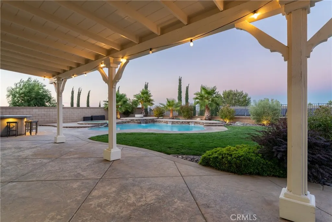
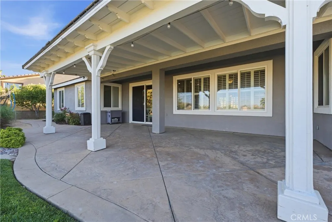
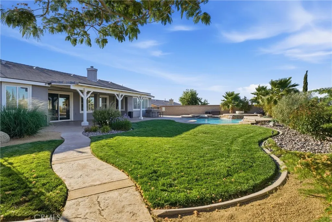
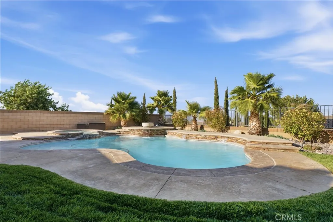
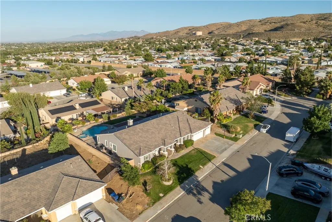
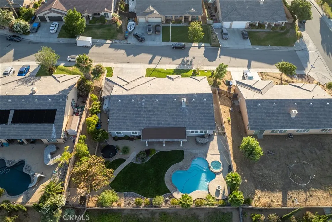
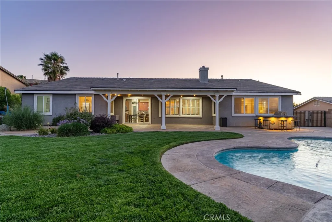
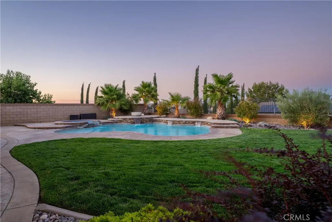
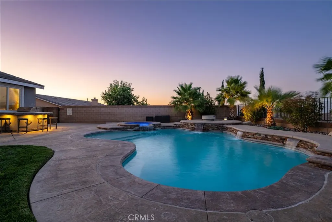
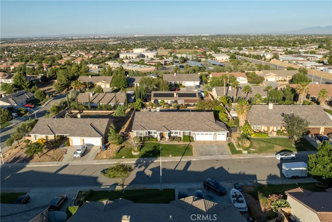
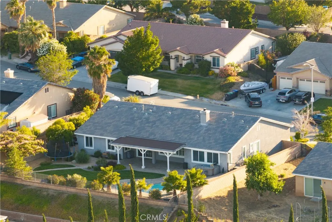
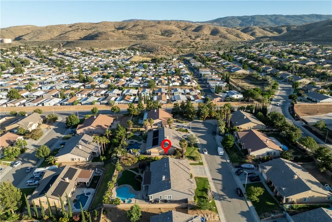
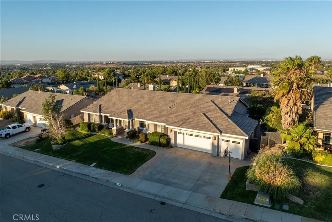
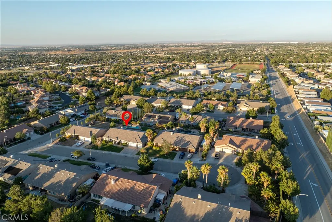
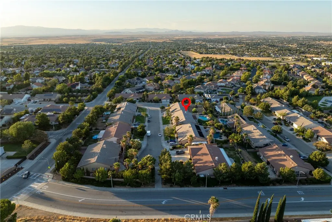
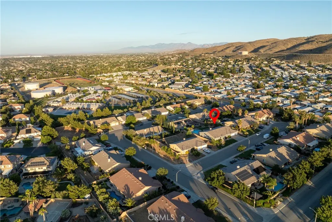
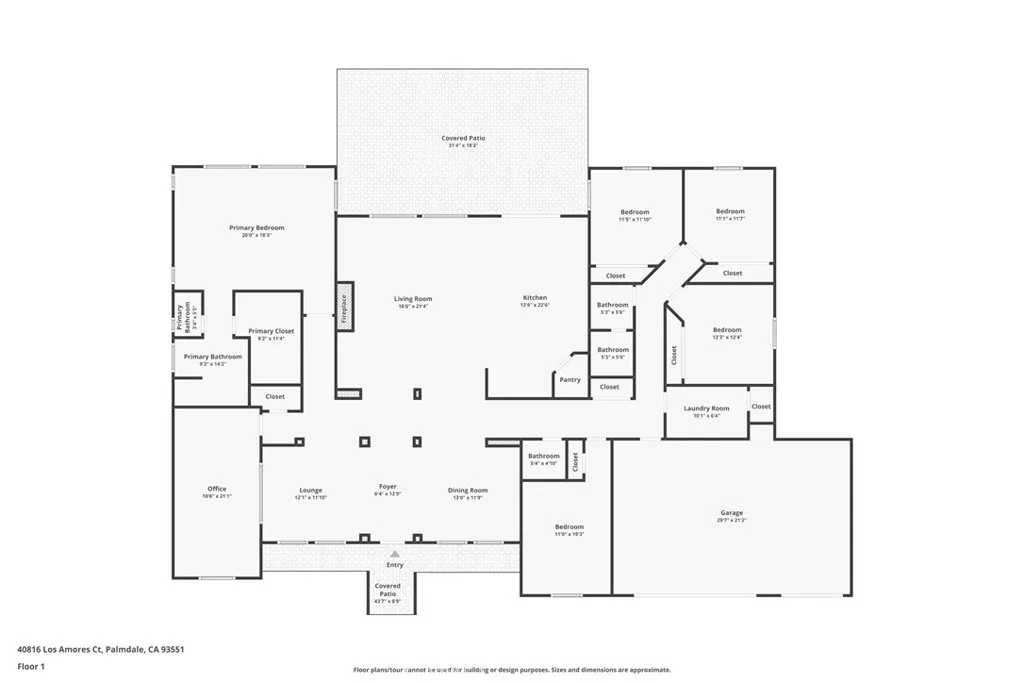
Spectacular West Palmdale Pool and Spa Home near Gregg Anderson Academy, set on a Quiet Cul-De-Sac with Partial Views is an Entertainers Dream. Offering 5 bedrooms, a den/office, 3 bathrooms, and 3,147 square feet of living space, this home blends comfort, function, and resort-style outdoor living. Step inside and the open layout draws your eye to the park-like backyard, creating a sense of space, light, and connection. Main living areas feature 10-foot ceilings, engineered hardwood and travertine tile flooring, custom base molding, wood shutters, fireplace, and custom cabinetry. The chef's kitchen offers granite countertops, tile backsplash, a large island with sink and seating, stainless steel appliances, wine fridge, and walk-in pantry. Open to the living areas, it keeps everyone connected while cooking, hosting, or enjoying everyday life. Outside, the private landscaped backyard feels like a retreat with a covered patio, stamped concrete, BBQ/bar area, seating spaces, sparkling pool with baja shelf, waterfalls, and relaxing spa-perfect for summer afternoons, gatherings, and evenings under the sky. The primary suite offers vaulted ceilings and a large walk-in closet with custom shelving. The updated bathroom features travertine floors, custom tile, large shower, dual sinks, framed mirrors, and lighting. The open den/office connects to the main living space with shutters, offering flexibility for work, study, or a potential sixth room. One front bedroom adds versatility for a gym, guest room, hobby room, or workspace. Three bedrooms are near the hall bathroom. Additional highlights include a 3-car garage with epoxy flooring, extra lighting, 60-amp EV charging circuit, newer water heater with hot water recirculation, and oversized laundry room with sink, storage, and closet. Conveniently located near Rancho Vista, area schools, shopping, and hiking, this one-of-a-kind West Palmdale home offers space, style, comfort, and everyday function.
| Price History | |
|---|---|
| 7/1/2026 | Listed $839,000 |
General Features
| Living Area | 3147 |
|---|---|
| Sewer | Public Sewer |
| Heating | Central,Natural Gas |
| Cooling | Central Air |
| Utilities | Cable Available,Electricity Connected,Natural Gas Connected,Sewer Connected,Water Connected |
| Possession | Close Of Escrow |
| Roof | Tile |
| Appliances | Dishwasher,Electric Oven,Gas Cooktop,Microwave |
| Garage Spaces | 3 |
| Patio/Porch Features | Concrete |
| Architectural Style | Traditional |
| Pool Features | Gunite,Gas Heat,Heated,In Ground,Private |
| Construction Materials | Stucco |
| Year Built | 2005 |
| View | Neighborhood,Valley |
| Stories Count | 1 |
| Levels | One |
| Property Subtype | Single Family Residence |
| Community Features | Suburban |
| County | Los Angeles |
| New Construction | false |
| Property Type | Residential |
| HOA | false |
| Attached Garage | true |
| Garage Y/N | true |
| Full Baths | 2 |
| Special Listing Conditions | Standard |
| Status | Active |
| Directions | From 14 Freeway go west on Avenue N. Left on 55th Street W. Left on Las Brisas Terrace and right on Los Amores Ct. |
| City | Palmdale |
| Entry Location | Front |
| Senior Community Y/N | false |
| High School District | Antelope Valley Union |
| Number Of Units Total | 1 |
| MLS Area | PLM - Palmdale |
| Lot Size Units | Square Feet |
| Lot Size Square Feet | 13514 |
| Listing Terms | Cash,Conventional,FHA,VA Loan |
| Spa Features | Gunite,Heated,In Ground,Private |
| Property Attached Y/N | false |
| Land Lease Y/N | false |
| Property Condition | Turnkey |
| Additional Parcels Y/N | false |
| Lease Considered Y/N | false |
| Virtual Tour | https://www.zillow.com/view-imx/e5fa8dfe-46ed-4dad-afd6-8fb93927a617?setAttribution=mls&wl=true&initialViewType=pano&utm_source=dashboard |
| Structure Type | House |
| Living Area Units | Square Feet |
| Standard Status | Active |
| Occupancy Type | Owner |
| Year Built Source | Assessor |
| Tax Lot | 16 |
| Property Sub Type Additional | Single Family Residence |
| PostalCity | PALMDALE |
Interior Features
| Interior Amenities | Breakfast Bar,Ceiling Fan(s),Separate/Formal Dining Room,Eat-in Kitchen,Granite Counters,Open Floorplan,Pantry,All Bedrooms Down |
|---|---|
| Flooring | Carpet,Tile,Wood |
| Fireplace Features | Family Room |
| Total Stories | 1 |
| Common Walls | No Common Walls |
| Air Conditioning Y/N | true |
| Heating Y/N | true |
| Window Features | Double Pane Windows |
| Fireplace Y/N | true |
| Half Baths | 1 |
| Laundry Features | Gas Dryer Hookup,Laundry Room |
| Total Bedrooms | 5 |
| Entry Level | 1 |
| Main Level Bedrooms | 5 |
| Main Level Bathrooms | 3 |
| LivingAreaSource | Assessor |
| Total Baths | 3 |
Exterior Features
| Exterior Amenities | Barbecue |
|---|---|
| Fencing | Block,Wrought Iron |
| Parking Features | Door-Multi,Driveway,Garage,Garage Door Opener |
| Lot Features | Cul-De-Sac,Sprinklers In Rear,Sprinklers In Front,Rectangular Lot,Sprinklers Timer |
| Water Source | Public |
| Total Parking | 3 |
| Lot Size Area | 13514 |
| Foundation Details | Slab |
| Spa | true |
| Lot Size Acres | 0.3102 |
| Road Surface Type | Paved |
| Private Pool | true |
| Lot Size Source | Assessor |
Amenities
- Foreclosure
- Views
- Short Sale
- New Construction
- Adult 55+
- Lease To Own
- No HOA Fees
- Furnished
- Primary On Main
- Air Conditioning
- Seller Finance
- Green
- Fixer Upper
- Horse
- Golf
- Fireplace
- Deck
- Garage
- Basement
- Pool
Property vs Single Family Average in 93551
Price
Year Built
 Based on information from California Regional Multiple Listing Service, Inc. as of September 17, 2026 7:31 PM UTC This information is for your personal, non-commercial use and may not be used for any purpose other than to identify prospective properties you may be interested in purchasing. Display of MLS data is usually deemed reliable but is NOT guaranteed accurate by the MLS. Buyers are responsible for verifying the accuracy of all information and should investigate the data themselves or retain appropriate professionals. Information from sources other than the Listing Agent may have been included in the MLS data. Unless otherwise specified in writing, Broker/Agent has not and will not verify any information obtained from other sources. The Broker/Agent providing the information contained herein may or may not have been the Listing and/or Selling Agent.

 Greater Antelope Valley Association of Realtors®: All information deemed reliable but not guaranteed. All properties are subject to prior sale, change or withdrawal. Neither listing broker(s) or information provider(s) shall be responsible for any typographical errors, misinformation, misprints and shall be held totally harmless.
 Tehachapi Area Association of REALTORS;reg& All information deemed reliable but not guaranteed. All properties are subject to prior sale, change or withdrawal. Neither listing broker(s) or information provider(s) shall be responsible for any typographical errors, misinformation, misprints and shall be held totally harmless. Listing(s) information is provided for consumer's personal, non-commercial use and may not be used for any purpose other than to identify prospective properties consumers may
