
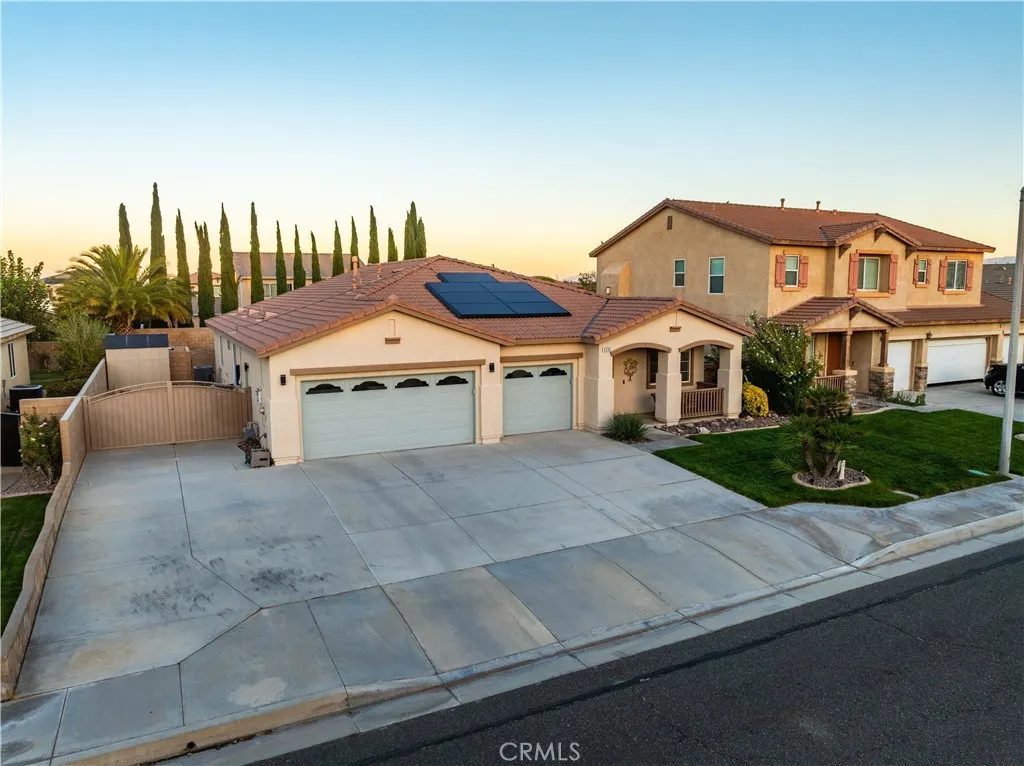
Address
43766 Sondi, Lancaster, CA
Price
$ 639,900
Property Attributes
- MLS#SR26202083
- TypeSingle Family
- Listing Status Active
- CountyLos Angeles
- CityLancaster
- Area Lancaster
- Zip93536
- Style
- Year Built2004
- Price$ 639,900
- Bedrooms4
- Full Bathrooms2
- Half Bathrooms0
- Sqr Footage2152
- Lot Size0.1896 Acres
Data Source:
California Regional MLS (CRMLS)
Property Description
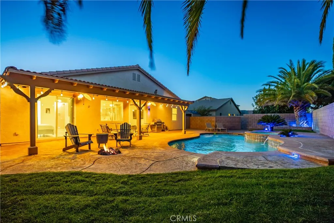
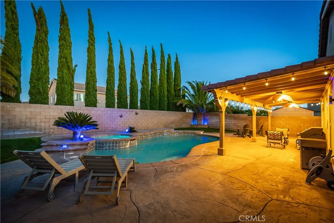
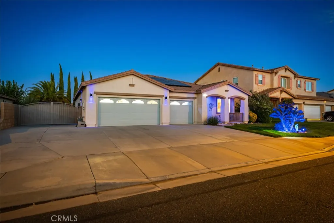
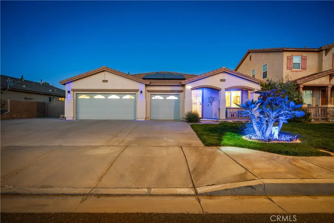
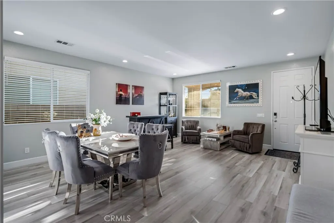
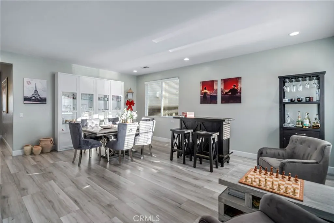
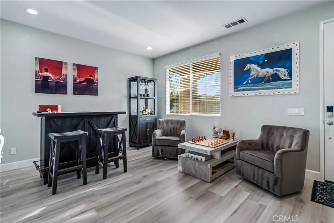
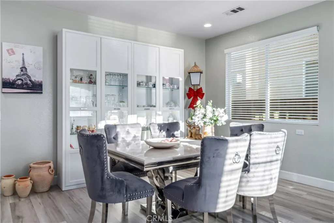
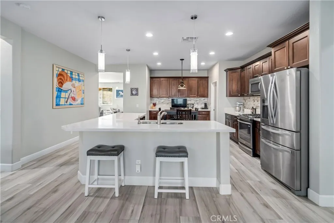
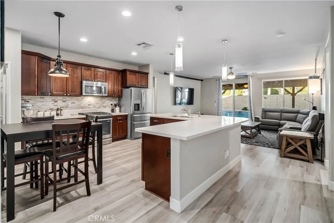
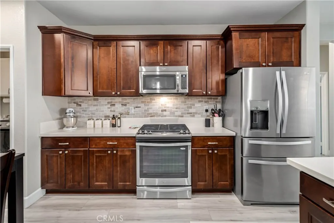
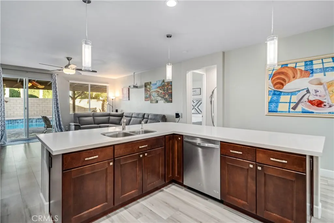
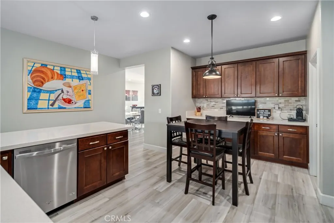
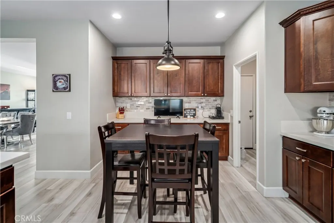
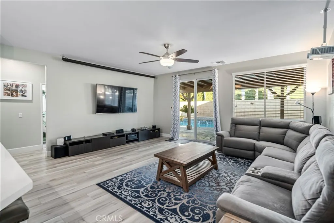
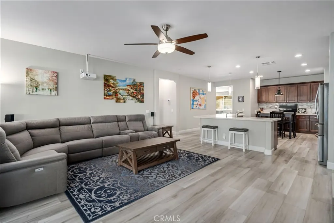
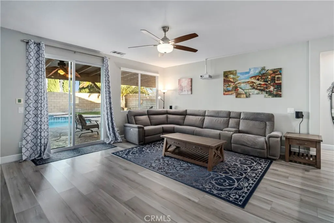
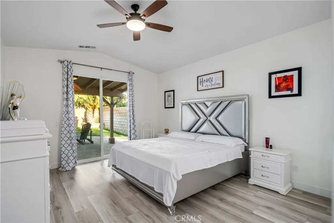
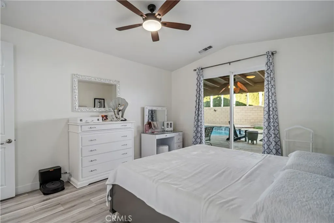
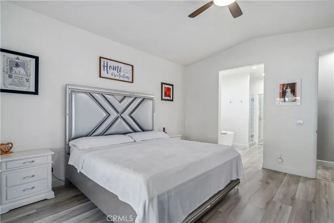
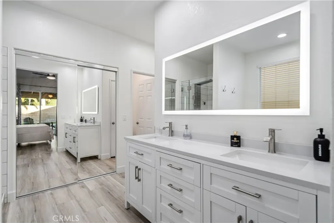
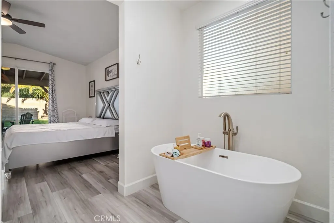
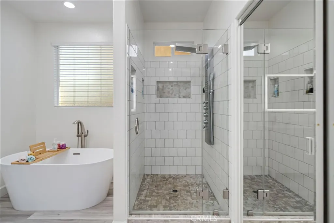
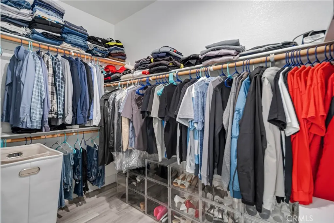
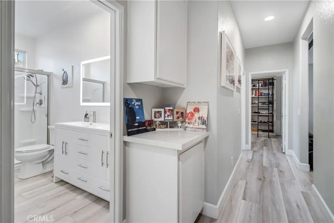
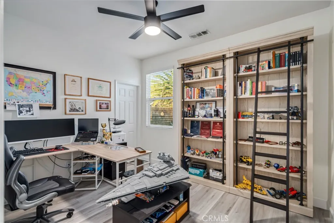
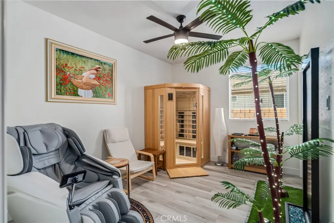
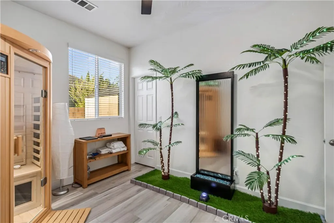
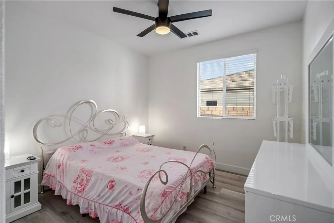
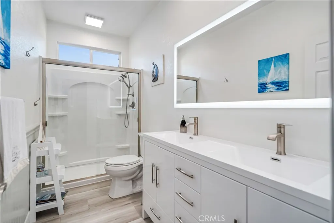
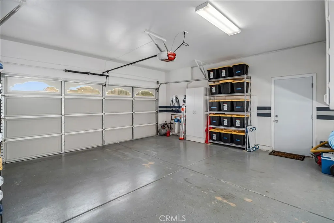
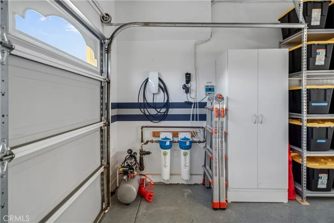
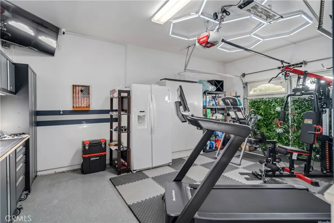
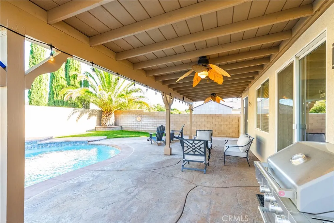
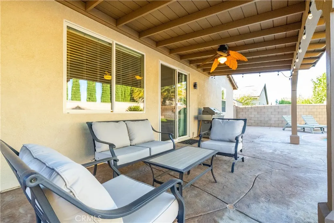
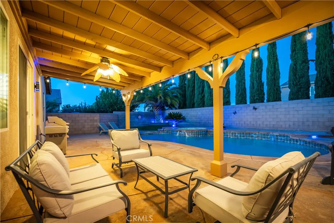
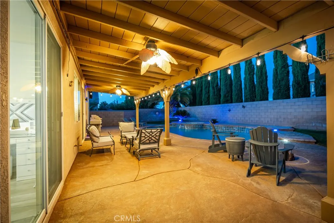
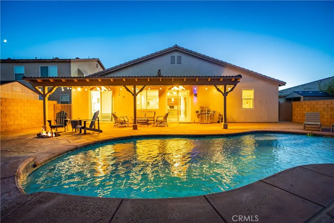
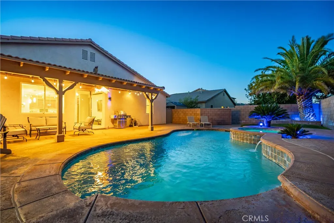
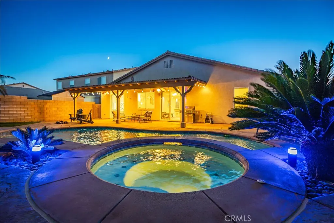
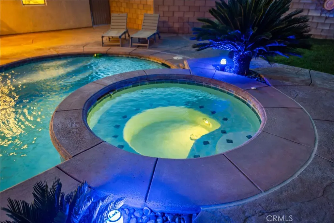
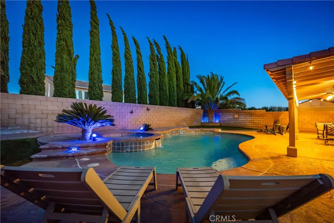
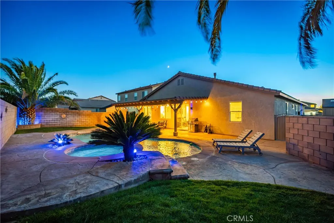
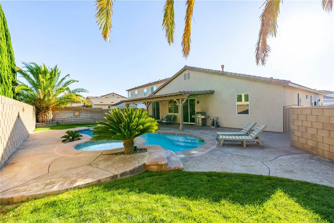
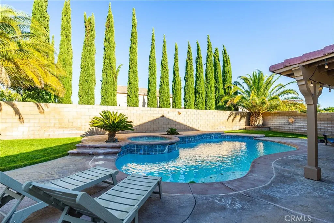
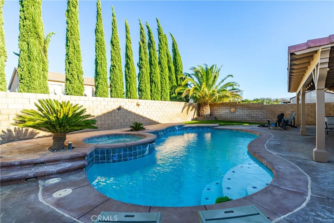
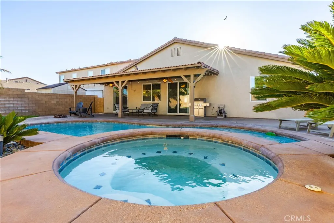
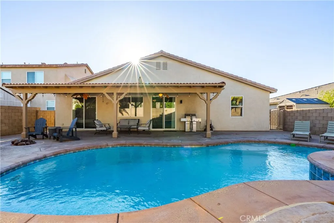
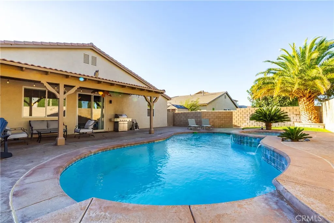
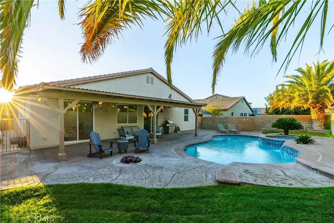
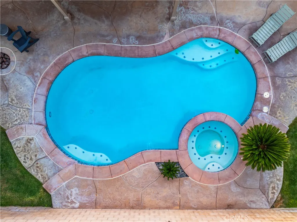
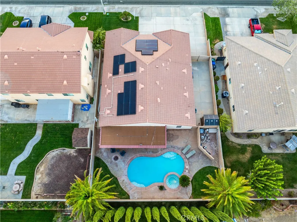
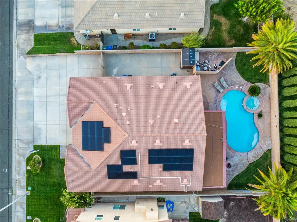
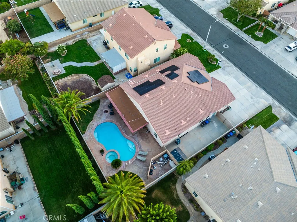
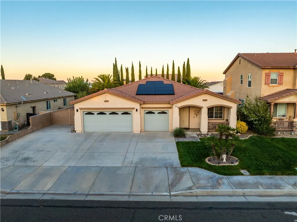
Beautifully upgraded single-story pool home featuring 4 bedrooms, a desirable split floor plan, and PAID-FOR 8 kw SOLAR SYSTEM! Thoughtful upgrades throughout create a stylish, move-in-ready home designed for both comfortable everyday living and entertaining. Luxury vinyl plank flooring flows throughout the interior, complemented by upgraded baseboards and modern finishes. The beautifully remodeled kitchen is a standout, featuring engineered stone countertops, rich modern cabinetry, a custom tile backsplash, stainless steel appliances, and plenty of workspace and storage. The open, inviting layout offers an easy flow through the main living areas while the split bedroom design provides added privacy. The spacious primary suite is its own private retreat, highlighted by a stunning custom-remodeled bathroom. Relax in the freestanding soaking tub or enjoy the oversized custom-tiled shower complete with a massage-style shower system. Dual sinks and beautifully selected finishes complete this spa-inspired space. Also features a large walk-in closet for your convenience. Step outside to your own backyard retreat! A large covered patio provides the perfect place for outdoor dining and entertaining while overlooking the sparkling in-ground pool and spa with cascading waterfall features. Stamped concrete surrounds the pool area, while grassy areas add a touch of green and provide additional space to enjoy the outdoors. Additional highlights include a fully drywalled 3-car garage with epoxy flooring and paved RV access complete with electrical hookups and clean-outs. With its paid-for solar, beautifully updated interior, resort-style backyard, RV accommodations, and 3-car garage, this home brings together the features buyers are looking for in one impressive package!
| Price History | |
|---|---|
| 9/17/2026 | Listed $639,900 |
General Features
| Living Area | 2152 |
|---|---|
| Sewer | Public Sewer |
| Heating | Central |
| Cooling | Central Air |
| Possession | Negotiable |
| Roof | Tile |
| Appliances | Dishwasher,Disposal,Gas Oven,Gas Range,Microwave |
| Garage Spaces | 3 |
| Patio/Porch Features | Concrete,Covered |
| Architectural Style | Traditional |
| Pool Features | Gunite,In Ground,Private |
| Construction Materials | Stucco |
| Year Built | 2004 |
| View | None |
| Stories Count | 1 |
| Levels | One |
| Property Subtype | Single Family Residence |
| Community Features | Curbs,Gutter(s),Street Lights,Sidewalks |
| County | Los Angeles |
| New Construction | false |
| Property Type | Residential |
| HOA | false |
| Attached Garage | true |
| Garage Y/N | true |
| Full Baths | 2 |
| Special Listing Conditions | Standard |
| Status | Active |
| Directions | Ave K to 57th W N to J14 W to 58th West go N to J13 go East to Sondi go N |
| City | Lancaster |
| Entry Location | 1 |
| Senior Community Y/N | false |
| High School District | Antelope Valley Union |
| Number Of Units Total | 1 |
| MLS Area | LAC - Lancaster |
| Lot Size Units | Square Feet |
| Lot Size Square Feet | 8260 |
| Listing Terms | Cash,Conventional,FHA,VA Loan |
| Spa Features | Gunite,In Ground,Private |
| Property Attached Y/N | false |
| Land Lease Y/N | false |
| Additional Parcels Y/N | false |
| Lease Considered Y/N | false |
| Structure Type | House |
| Living Area Units | Square Feet |
| Standard Status | Active |
| Occupancy Type | Owner |
| Year Built Source | Assessor |
| Tax Lot | 229 |
| Virtual Tour | https://vimeo.com/1227849238/7af694eb1e |
| Property Sub Type Additional | Single Family Residence |
| PostalCity | LANCASTER |
Interior Features
| Interior Amenities | Breakfast Bar,Separate/Formal Dining Room,High Ceilings,Open Floorplan |
|---|---|
| Flooring | Vinyl |
| Fireplace Features | Family Room |
| Total Stories | 1 |
| Common Walls | No Common Walls |
| Air Conditioning Y/N | true |
| Heating Y/N | true |
| Fireplace Y/N | true |
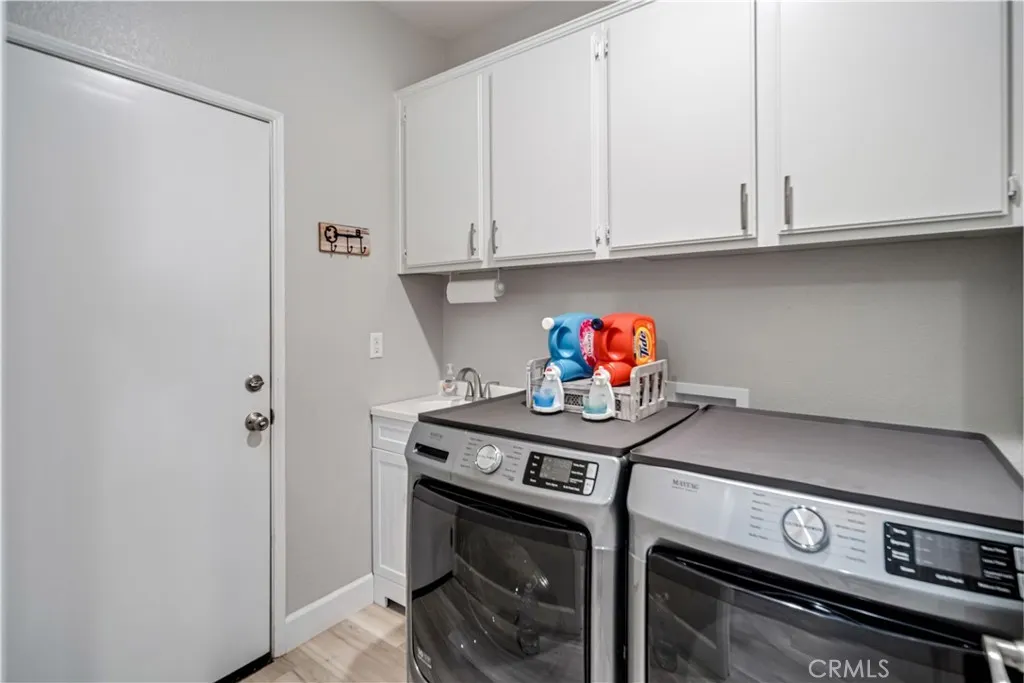
| Laundry Features | Inside,Laundry Room |
| Total Bedrooms | 4 |
| Entry Level | 1 |
| Main Level Bedrooms | 4 |
| Main Level Bathrooms | 2 |
| LivingAreaSource | Assessor |
| Total Baths | 2 |
Exterior Features
| Fencing | Block |
|---|---|
| Parking Features | Direct Access,Garage,RV Access/Parking |
| Lot Features | Back Yard,Front Yard,Lawn |
| Water Source | Public |
| Total Parking | 3 |
| Lot Size Area | 8260 |
| Foundation Details | Slab |
| Spa | true |
| Lot Size Acres | 0.1896 |
| Road Surface Type | Paved |
| Private Pool | true |
| Lot Size Source | Assessor |
Amenities
- Foreclosure
- Views
- Short Sale
- New Construction
- Adult 55+
- Lease To Own
- No HOA Fees
- Furnished
- Primary On Main
- Air Conditioning
- Seller Finance
- Green
- Fixer Upper
- Horse
- Golf
- Fireplace
- Deck
- Garage
- Basement
- Pool
Property vs Single Family Average in 93536
Price
Year Built
 Based on information from California Regional Multiple Listing Service, Inc. as of September 17, 2026 7:31 PM UTC This information is for your personal, non-commercial use and may not be used for any purpose other than to identify prospective properties you may be interested in purchasing. Display of MLS data is usually deemed reliable but is NOT guaranteed accurate by the MLS. Buyers are responsible for verifying the accuracy of all information and should investigate the data themselves or retain appropriate professionals. Information from sources other than the Listing Agent may have been included in the MLS data. Unless otherwise specified in writing, Broker/Agent has not and will not verify any information obtained from other sources. The Broker/Agent providing the information contained herein may or may not have been the Listing and/or Selling Agent.

 Greater Antelope Valley Association of Realtors®: All information deemed reliable but not guaranteed. All properties are subject to prior sale, change or withdrawal. Neither listing broker(s) or information provider(s) shall be responsible for any typographical errors, misinformation, misprints and shall be held totally harmless.
 Tehachapi Area Association of REALTORS;reg& All information deemed reliable but not guaranteed. All properties are subject to prior sale, change or withdrawal. Neither listing broker(s) or information provider(s) shall be responsible for any typographical errors, misinformation, misprints and shall be held totally harmless. Listing(s) information is provided for consumer's personal, non-commercial use and may not be used for any purpose other than to identify prospective properties consumers may
