
Eco Friendly
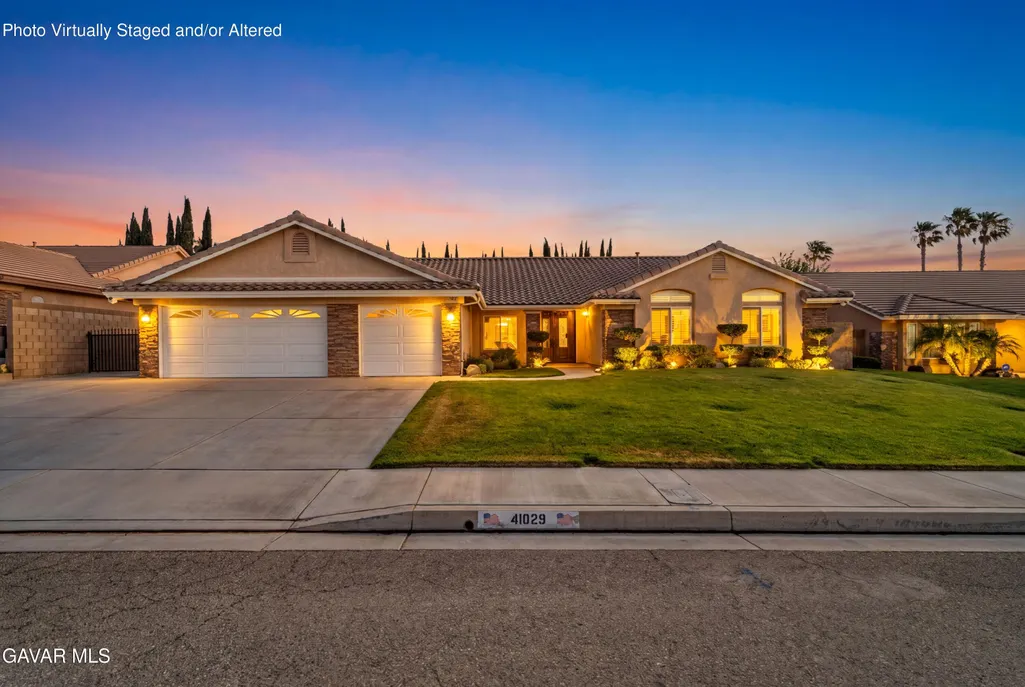
Address
41029 Walrus Way, Palmdale, CA
Price
$ 775,000
Property Attributes
- MLS#26004730
- TypeSingle Family
- Listing Status Pending
- CountyLOS ANGELES
- CityPalmdale
- Area08 - Palm Div to 110th W
- Zip93551
- StyleTraditional
- Year Built2001
- Price$ 775,000
- Bedrooms5
- Full Bathrooms3
- Half Bathrooms0
- Sqr Footage2732
- Lot Size0.31 Acres
Data Source:
Greater Antelope Valley Association of REALTORS® (GAVAOR)
Property Description
PAID FOR 12.25 kw SOLAR with 2 Tesla power walls! Impeccably maintained Westside home. Very rarely does a home of this caliber come on the market. Meticulously maintained and absolutely immaculate inside and out. This exceptional single-story offers 5 bedrooms, 3 bathrooms, a level of pride of ownership that is evident at every turn. Beautifully manicured landscaping welcomes you to a formal entry accented by elegant Palido Nose tile flooring that flows into the formal living and dining rooms. The thoughtfully designed split floor plan provides privacy and flexibility, with the spacious primary suite and two secondary bedrooms on one wing of the home, while two additional bedrooms and a bathroom at the opposite side. At the center of the home is a beautifully appointed kitchen designed for both everyday living and entertaining. Rich maple cabinetry is complemented by striking Zodiac Villa Brown Quartz countertops and full backsplash, creating a timeless and sophisticated look. The kitchen is equipped with a double oven, separate 5-burner cooktop, abundant counter space, and overlooks the informal dining area and welcoming family room, making it the perfect gathering place for family and friends. To add to the flow of the home is a generous amount of storage throughout. New luxurious carpeting throughout all bedrooms adds warmth and comfort. The impressive primary suite features vaulted ceilings, a large walk-in closet with custom built in cabintry, private patio access, and a spa-inspired ensuite bath with dual sinks, a custom-tiled soaking tub, and an oversized custom-tiled shower complete with a built-in bench. Thoughtfully designed laundry room offers both functionality and storage, featuring a utility sink, abundant cabinetry and dedicated broom closet with its own power source-perfect for keeping cleaning tools charged. This home is loaded with valuable upgrades, including a newer HVAC system, tankless water heater, whole-house Aquasana filtration syst hot water recirculating system, upgraded 3½-inch shutters throughout. The newer refrigerator, washer, dryer, and dishwasher are also included. Step outside to a park-like backyard designed for relaxation and future possibilities. Enjoy lush green grass, a full-length covered patio, and an above-ground spa. Already pre-plumbed with water, sewer, and electrical for a future ADU or pool, this backyard offers endless potential while maintaining its tranquil setting. The 3 car garage is every car enthusiast's dream and reflects the same meticulous care found throughout the home, featuring automatic doors, custom key pad, new lighting flanking stalls, epoxy flooring, fully finished and freshly painted bright white walls, hose bibb, abundance of electrical outlets, and an electric vehicle charger. Security and peace of mind are seamlessly integrated throughout the property with a Vivint security system with cameras, three custom bronze security doors that allow for refreshing breezes to flow through while providing clear visibility from inside and privacy from the outside. For added protection there are 3 upgraded black iron gates creating multiple layers of security and enclosed outdoor spaces for piece of mind with children and pets. From the immaculate condition and thoughtful upgrades to the energy-efficient improvements, resort-like backyard and paved and gated RV access, this home exemplifies pride of ownership at its finest. Opportunities to own a home this pristine are exceptionally rare. Schedule your private showing today.
| Price History | |
|---|---|
| 6/16/2026 | Listed $769,900 |
General Features
| Heating | Central |
|---|---|
| Cooling | Central Air |
| Utilities | Natural Gas Available,Sewer Connected |
| Possession | Close Of Escrow |
| Roof | Tile |
| Appliances | Dishwasher,Disposal,Double Oven,Dryer,Gas Range,Microwave,Refrigerator,Washer |
| Zoning | Lca210 |
| Garage Spaces | 3.0 |
| Association Fee Includes | None - See Remarks |
| Patio/Porch Features | Covered,Slab |
| Architectural Style | Traditional |
| Pool Features | None |
| Security Features | Security System Leased |
| Construction Materials | Stucco,Wood Siding |
| Pets Allowed | Yes |
| Year Built | 2001 |
| Stories Count | 1 |
| Property Subtype | Single Family Residence |
| Parcel Number | 3001-119-004 |
| County | Los Angeles |
| Property Type | Residential |
| HOA | No |
| Attached Garage | Yes |
| Garage Y/N | No |
| Full Baths | 3 |
| Status | Pending |
| Directions | Ave N to 45th W S to N2 W to Walrus go South |
| City | Palmdale |
| MLS Area | 08 - Palm Div to 110th W |
| Lot Size Units | Acres |
| Lot Size Square Feet | 13503.6 |
| Carport Y/N | No |
| Spa Features | Above Ground,Private |
| Home Warranty Y/N | No |
| Lease Renewal Y/N | No |
| MLS Area Minor | 08 - Palm Div to 110th W |
| Additional Parcels Y/N | No |
| Lease Considered Y/N | No |
| Rent Control Y/N | No |
| Standard Status | Pending |
| MobileHomeRemainsYN | No |
| Senior Community | None |
| New Construction | None |
| Water Body Access Y/N | None |
Interior Features
| Flooring | Carpet,Tile |
|---|---|
| Fireplace Features | Family Room,Gas |
| Basement (Y/N) | No |
| Air Conditioning Y/N | Yes |
| Heating Y/N | Yes |
| Fireplace Y/N | Yes |
| Laundry Features | Laundry Room |
| Total Bedrooms | 5 |
| Total Baths | 3 |
Exterior Features
| Fencing | Block |
|---|---|
| Lot Features | Sprinklers In Front,Rectangular Lot |
| Water Source | Public |
| Lot Size Area | 0.31 |
| Foundation Details | Slab |
| Spa | No |
| Building Area Total | 2732.0 |
| Lot Size Acres | 0.31 |
| Road Surface Type | Paved |
| Crops Included Y/N | No |
| Horse Y/N | No |
| Irrigation Water Rights Y/N | No |
Amenities
- Foreclosure
- Views
- Short Sale
- New Construction
- Adult 55+
- Lease To Own
- No HOA Fees
- Furnished
- Primary On Main
- Air Conditioning
- Seller Finance
- Green
- Fixer Upper
- Horse
- Golf
- Fireplace
- Deck
- Garage
- Basement
- Pool
Property vs Single Family Average in 93551
Price
Year Built
Visits
 Based on information from California Regional Multiple Listing Service, Inc. as of September 17, 2026 7:31 PM UTC This information is for your personal, non-commercial use and may not be used for any purpose other than to identify prospective properties you may be interested in purchasing. Display of MLS data is usually deemed reliable but is NOT guaranteed accurate by the MLS. Buyers are responsible for verifying the accuracy of all information and should investigate the data themselves or retain appropriate professionals. Information from sources other than the Listing Agent may have been included in the MLS data. Unless otherwise specified in writing, Broker/Agent has not and will not verify any information obtained from other sources. The Broker/Agent providing the information contained herein may or may not have been the Listing and/or Selling Agent.

 Greater Antelope Valley Association of Realtors®: All information deemed reliable but not guaranteed. All properties are subject to prior sale, change or withdrawal. Neither listing broker(s) or information provider(s) shall be responsible for any typographical errors, misinformation, misprints and shall be held totally harmless.
 Tehachapi Area Association of REALTORS;reg& All information deemed reliable but not guaranteed. All properties are subject to prior sale, change or withdrawal. Neither listing broker(s) or information provider(s) shall be responsible for any typographical errors, misinformation, misprints and shall be held totally harmless. Listing(s) information is provided for consumer's personal, non-commercial use and may not be used for any purpose other than to identify prospective properties consumers may
